The Bridge House

House design by Fraser Cameron Architects

As a couple new to building, we had been warned of the stress and trials that building a home would bring into our lives. We are over the moon to report that this couldn’t be further from the truth!

Calm, controlled and considered are just a few of the words we would use to describe Simon. His attention to detail is second to none, and the quality of workmanship is reflected in every aspect of this house.

Our building journey was positive from the outset; Simon, Kylie and our building team truly valued us, and our quirky ideas. It was apparent how invested they were in our build when we requested things such as custom bunks, and we would come on site to see drawings on scrap bits of wood, exploring how they were going to take our ideas and make them even better!

Our friend, who is a quality builder himself, summed it up perfectly when he said, “You can feel the care in every inch of this build.”

Our heartfelt thanks for building us a truly beautiful home.
— Kate & Callum Findlay

EXTERIOR

PROPERTY HIGHLIGHTS

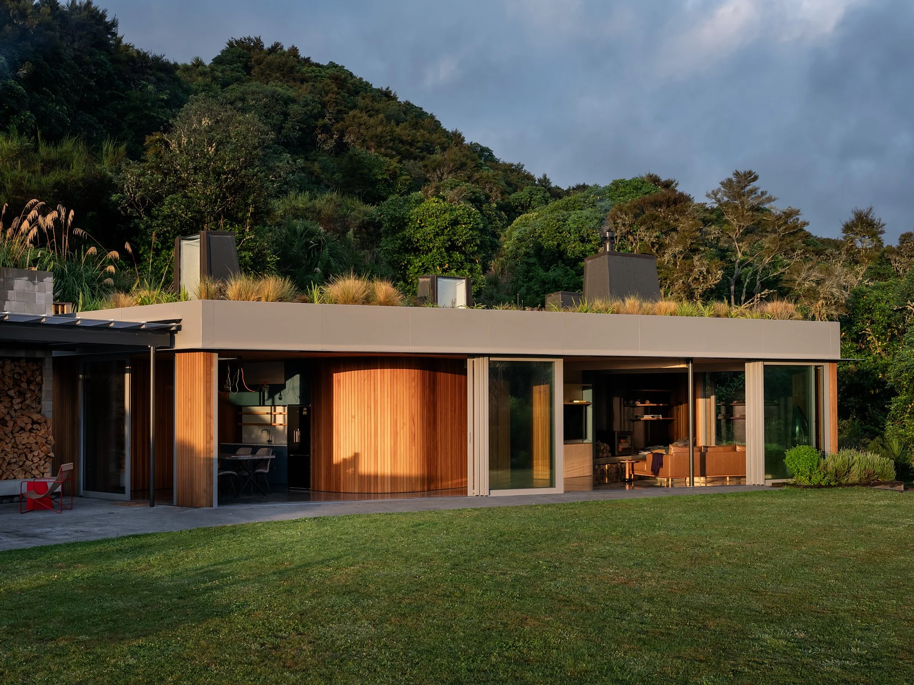
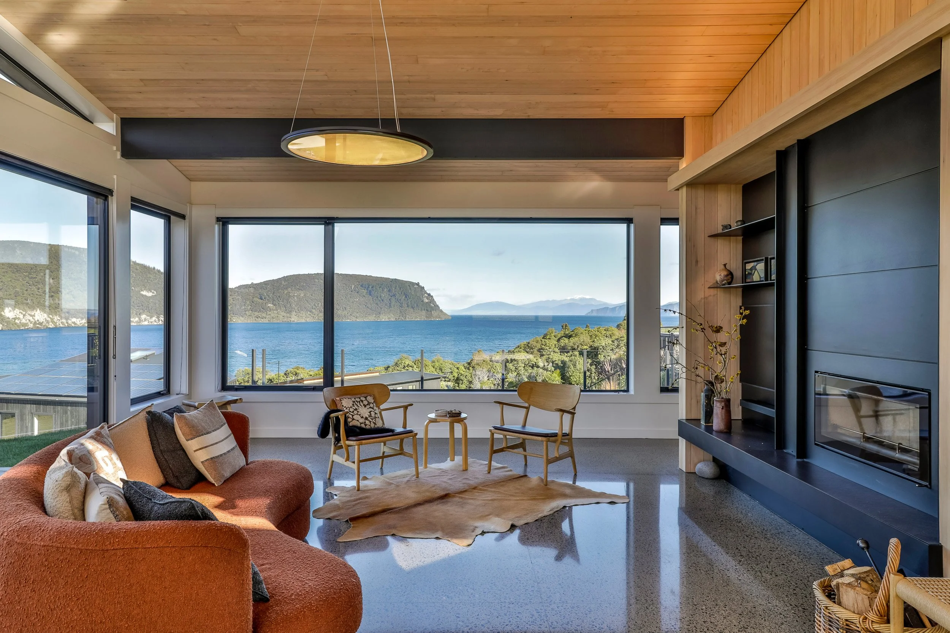
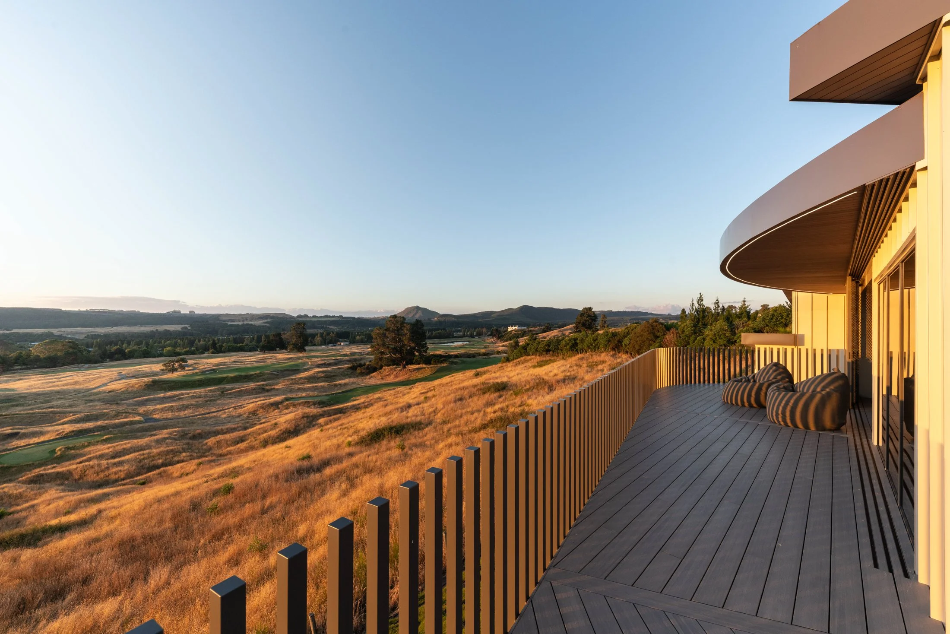
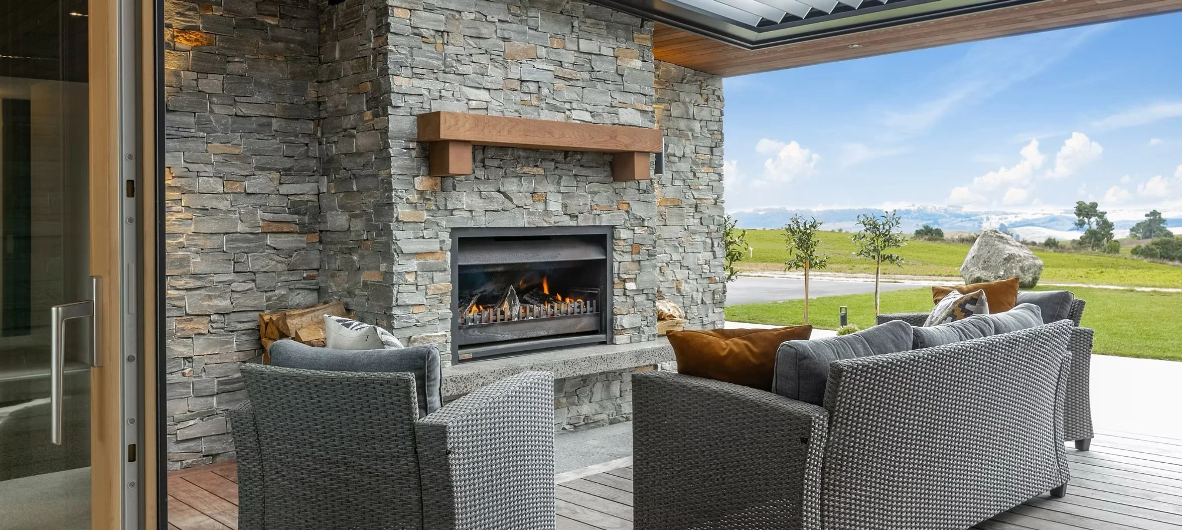
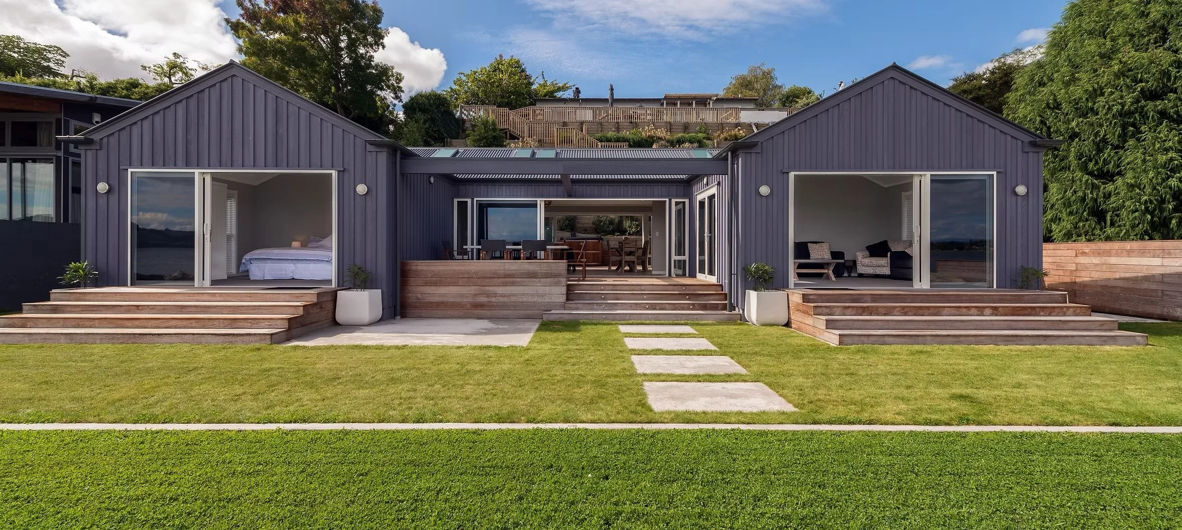
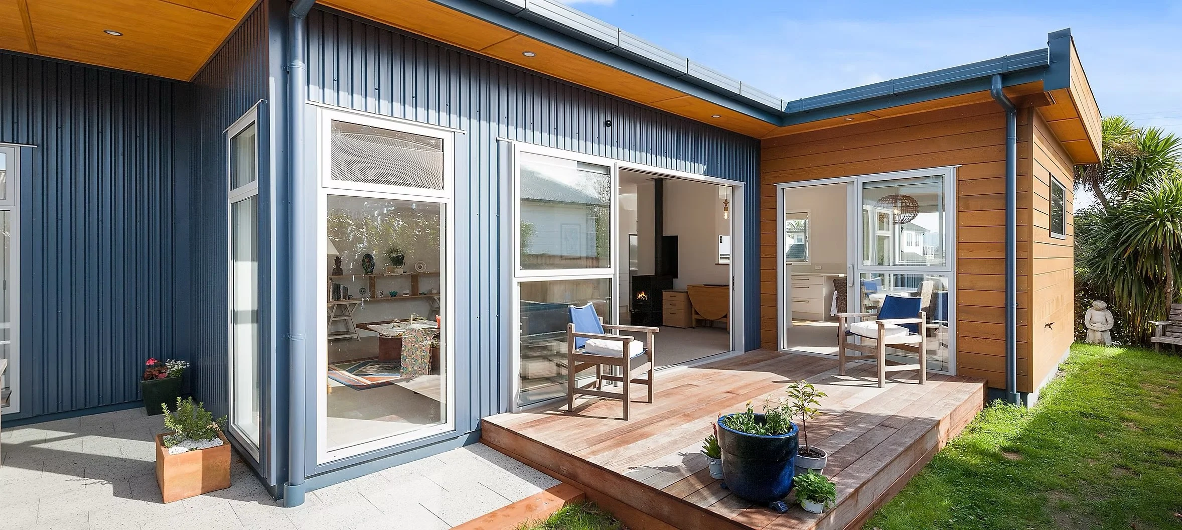
Situated on an angular site overlooking the Jack Nicklaus Golf Course in Kinloch, this 229m/2 contemporary home reflects the natural tones of the surrounding landscape and blends gracefully into the hillside. The house stretches the length of the site with each main room angled from the next, creating a slightly different outlook wherever you are, continuously taking advantage of breath-taking views of Lake Taupo and the golf course below. 

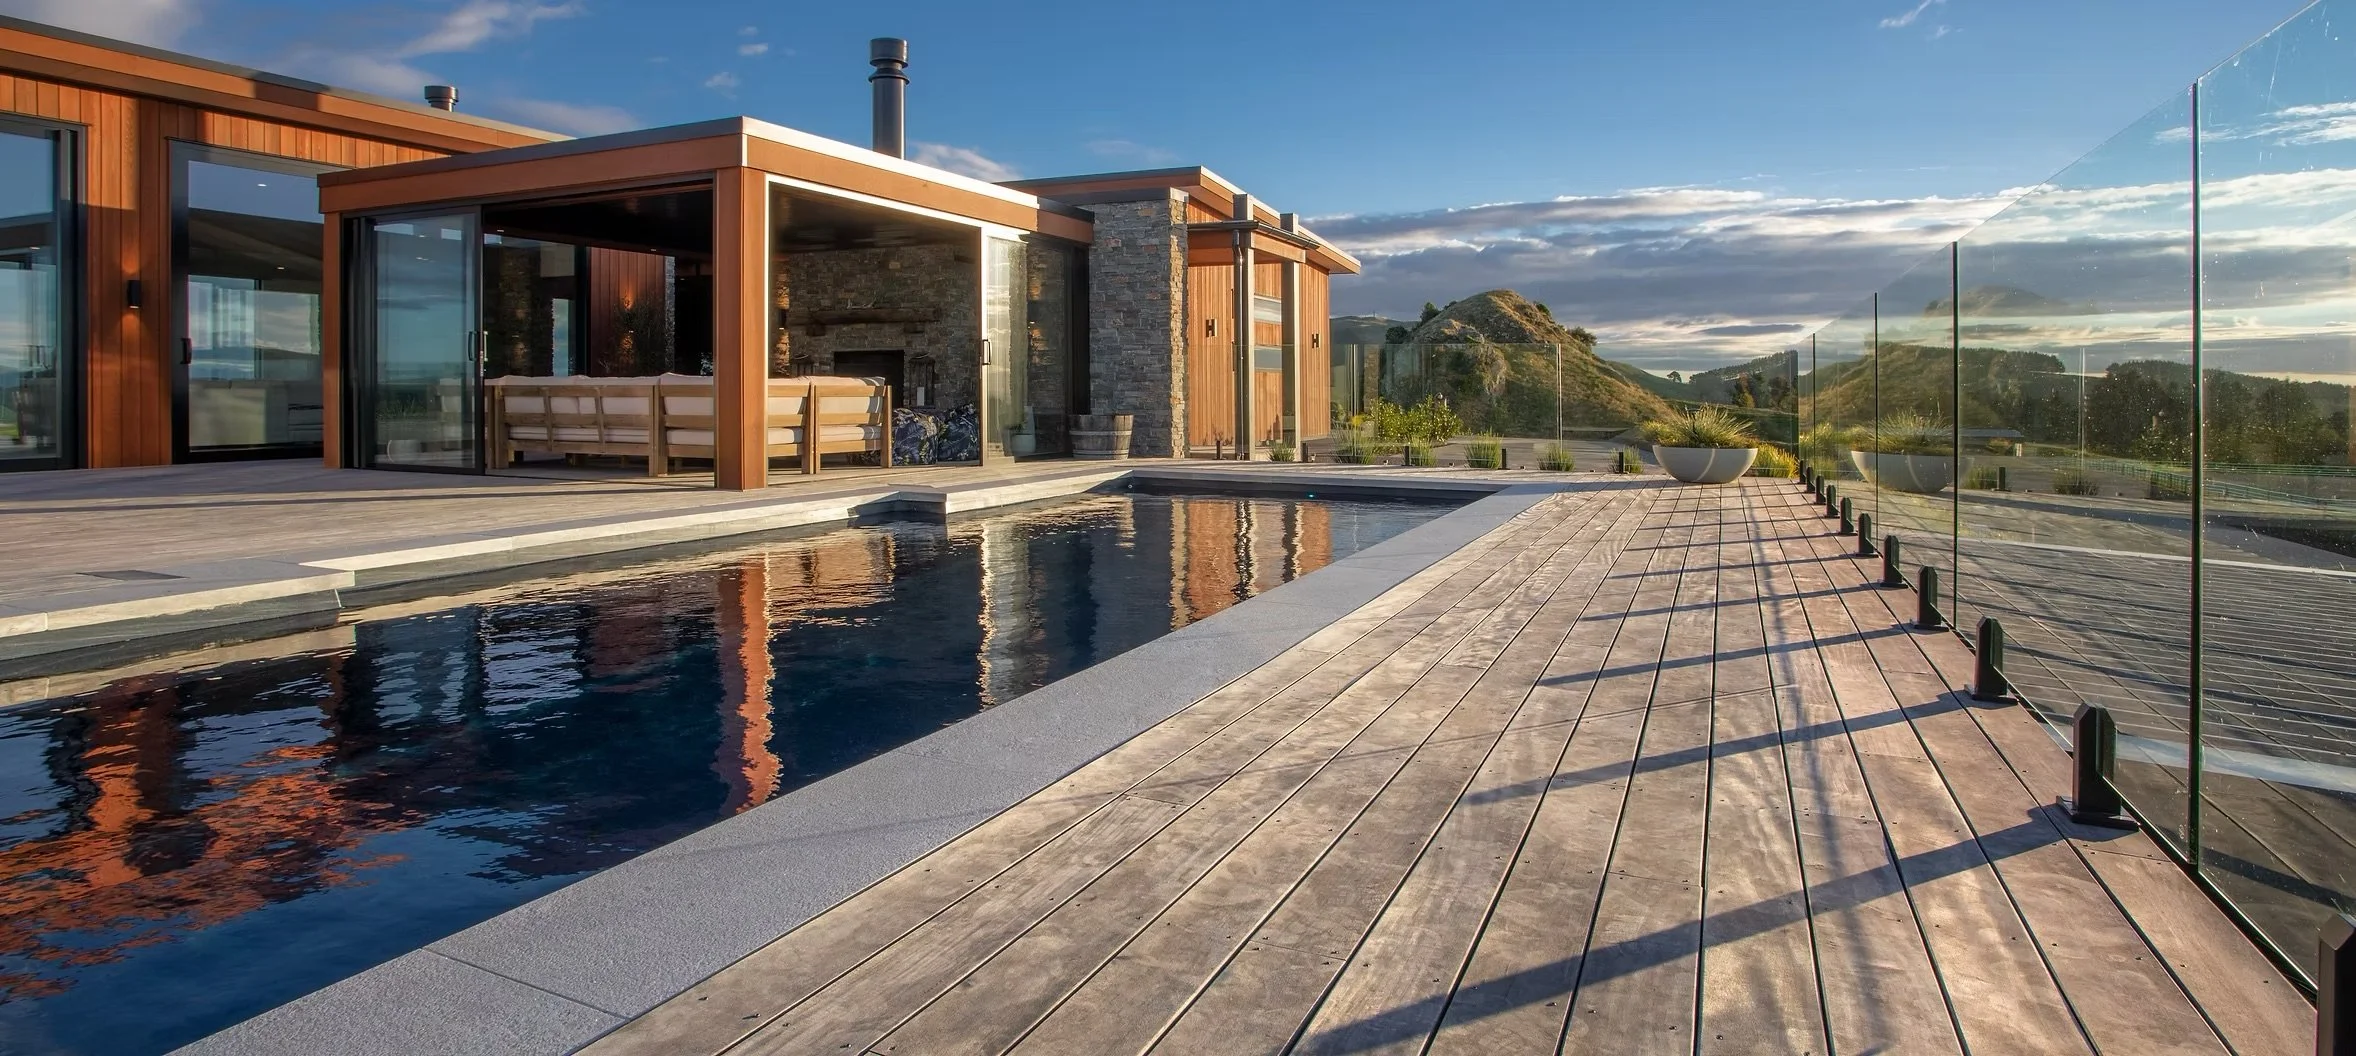
Extensive use of low maintenance color steel cladding grounds the building and cedar clad walls merge into the landscape, giving a bold form with a natural softness. The extended eaves and automatically controlled clearstory windows help to ventilate the home and control the solar gain in summer, while the polished concrete floors release the natural warmth in winter. The house also features a Maxraft fully insulated concrete slab, hydronic underfloor heating and electric fires for ambience.

INTERIOR